Holiday Home
Venners
£300,000
2 bedrooms · 2 en-suites · sleeps 4 · an established cottage, offered by its current owner.


For Sale · Whalesborough Farm
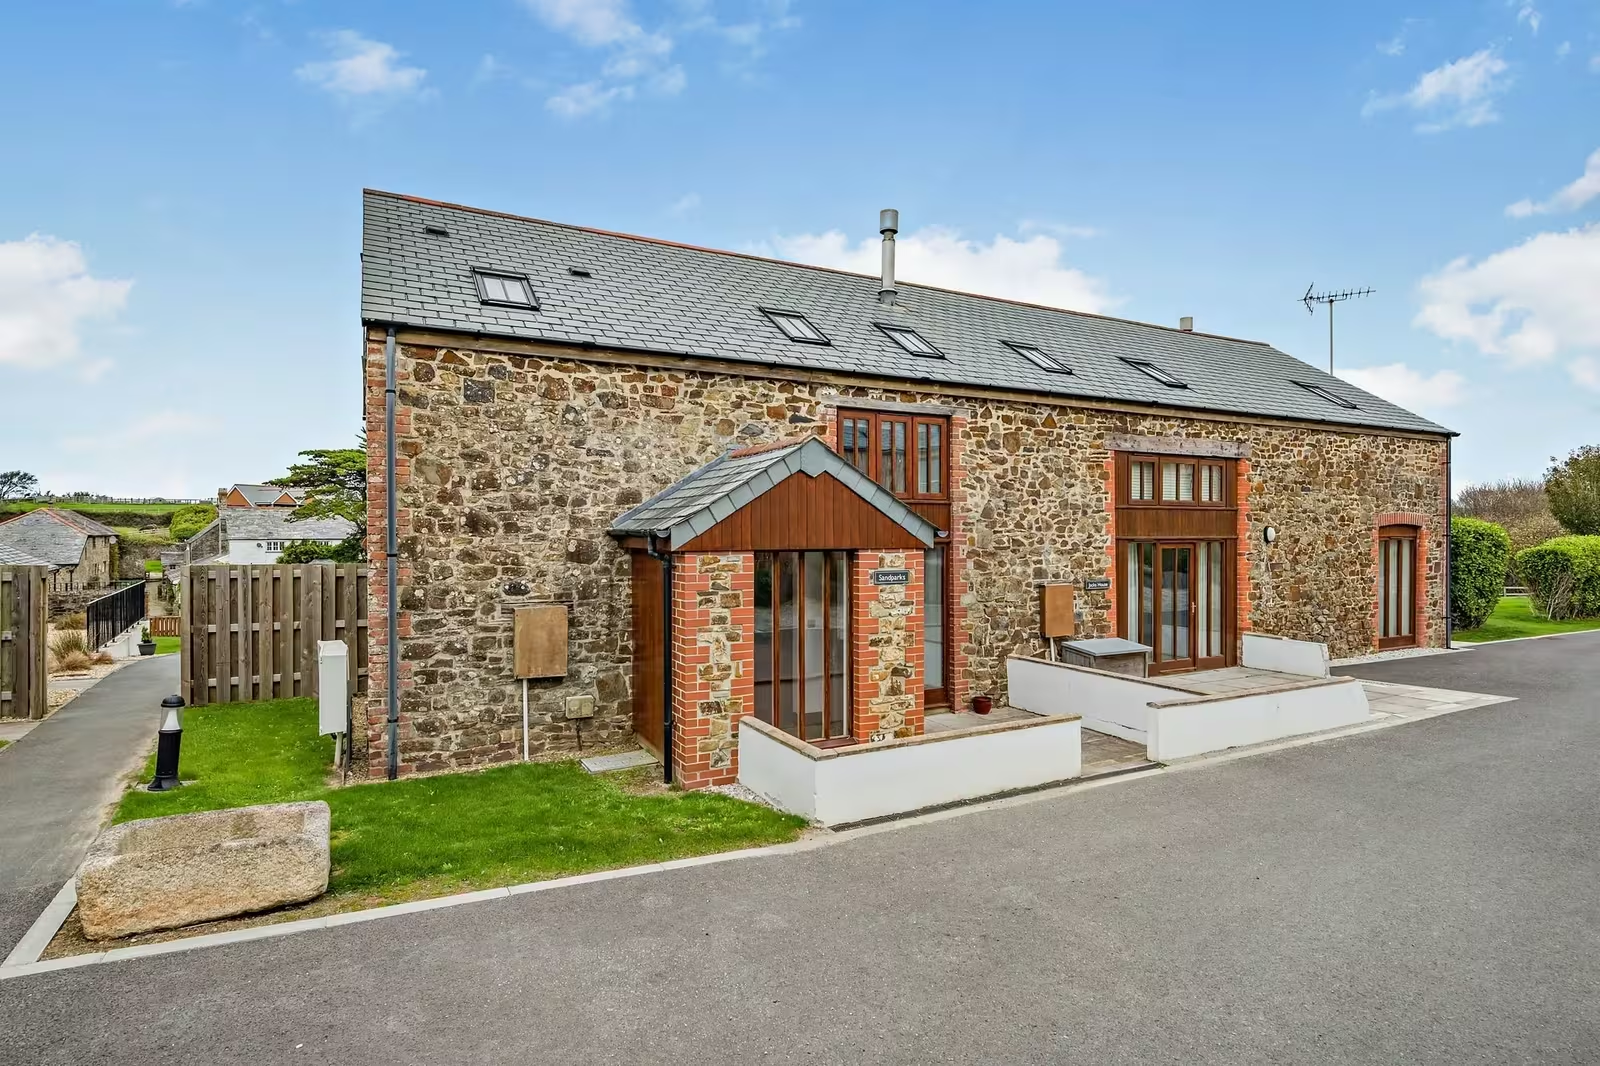
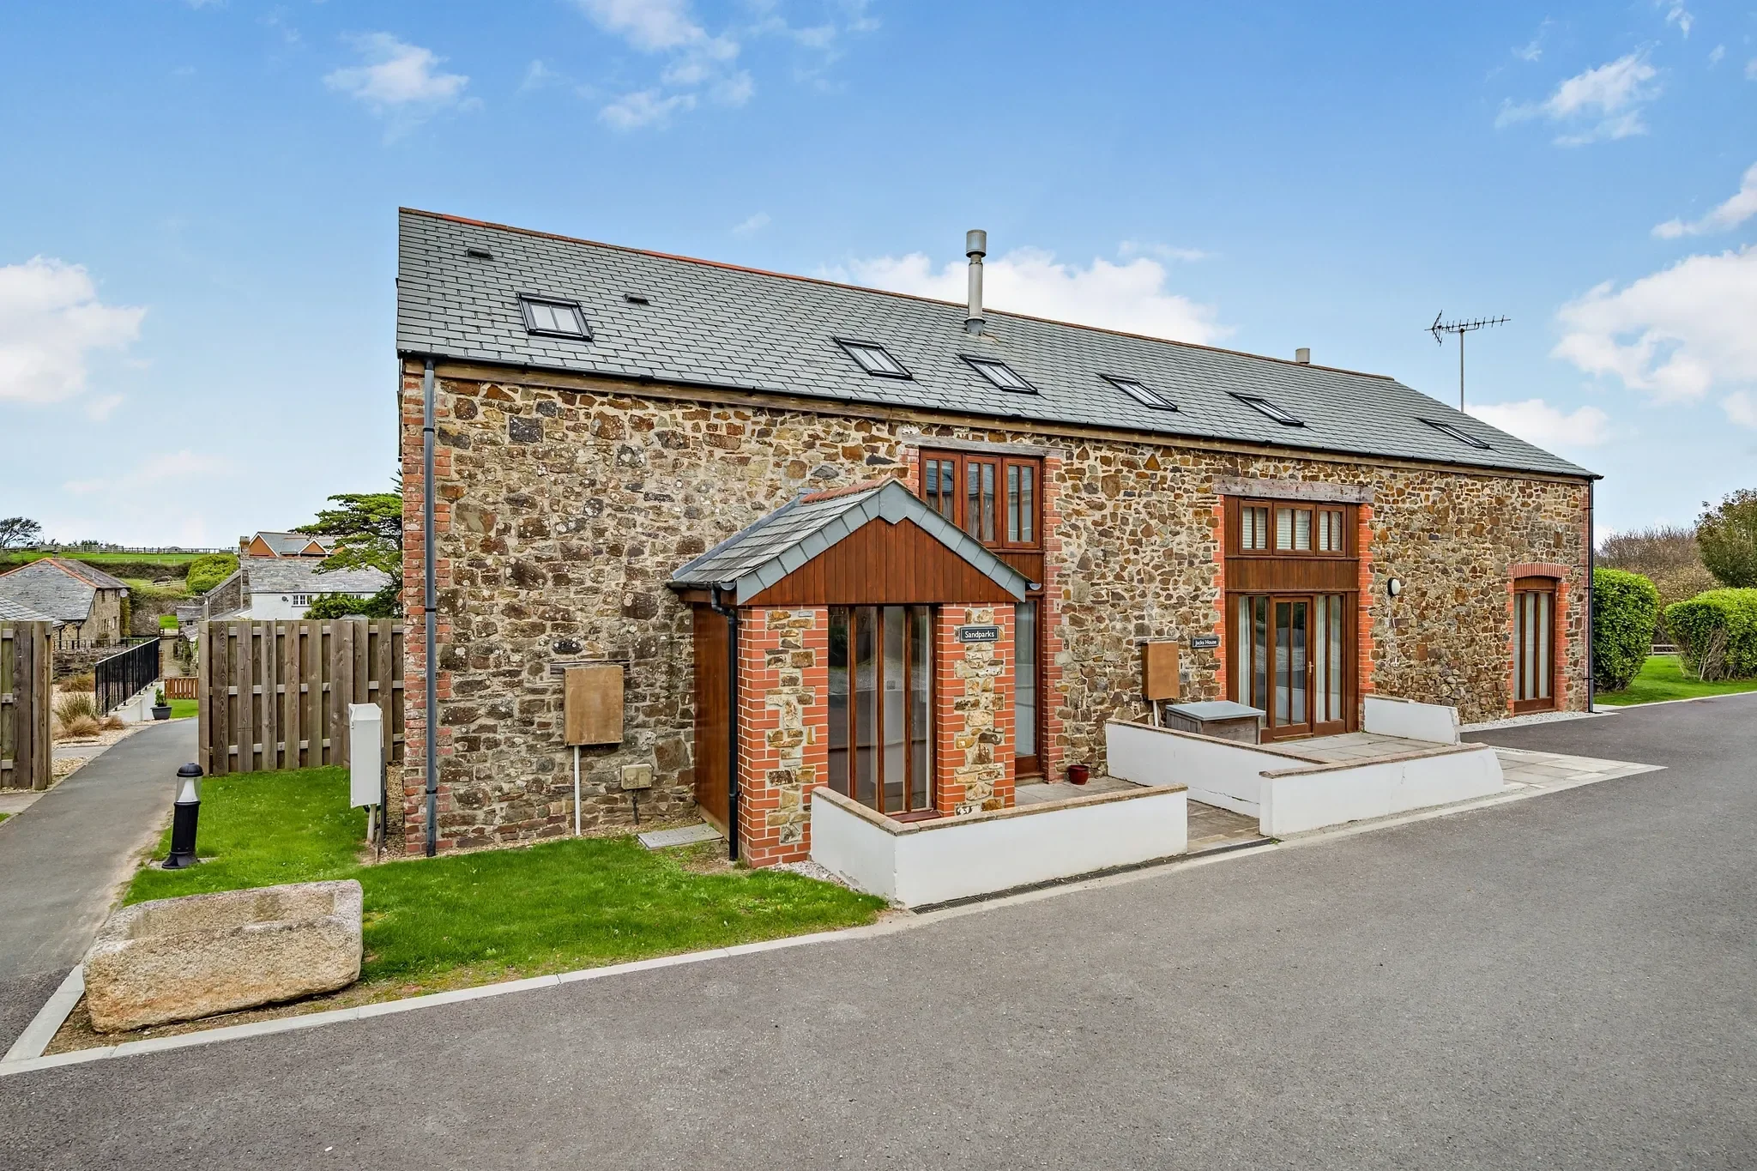
A semi-detached barn conversion set in 428 acres of Cornish countryside at Whalesborough Farm, currently run as a successful holiday let.
The property
The estate offers an indoor pool, gym, spa, outdoor pool and tennis courts, and The Weir café and bistro is a short walk away. Whalesborough is popular with families, has play areas and a pets corner, and is dog friendly. Private walks lead to the sandy surfing beach at Widemouth Bay and the South West Coast Path, or the canal walk into Bude.
The accommodation comprises an entrance porch, an open-plan triple-aspect kitchen, living and dining room, two first-floor double bedrooms, an en-suite to the principal bedroom and a separate shower room.
Rooms
Entered through a wooden framed glazed door, with a wooden framed glazed window to the front and tiled flooring.
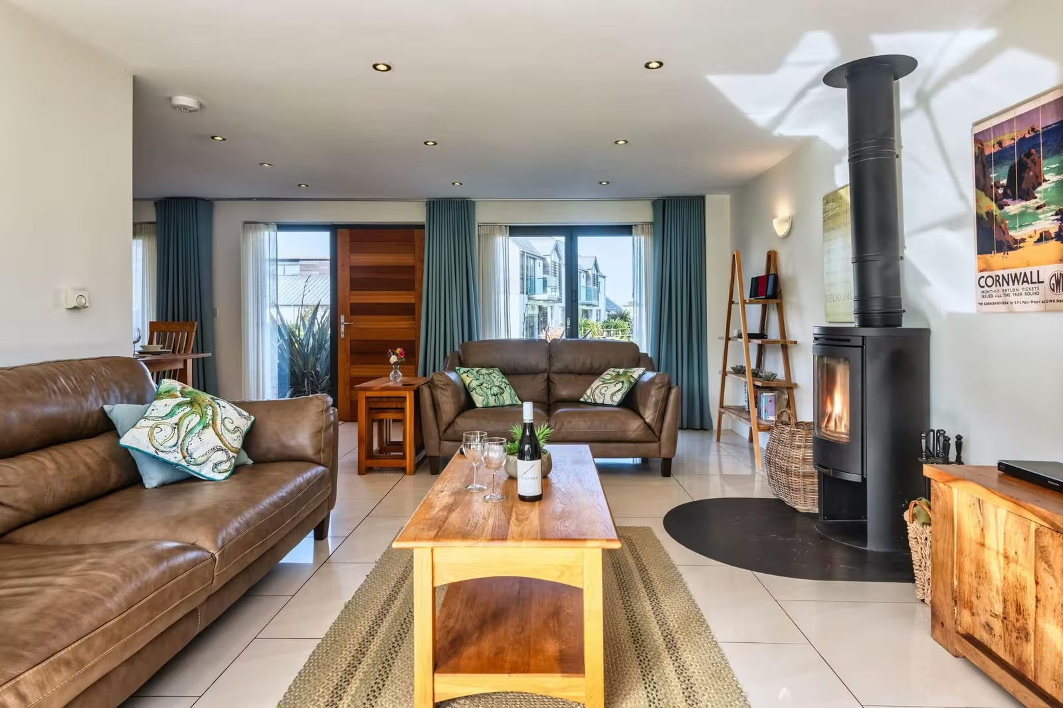
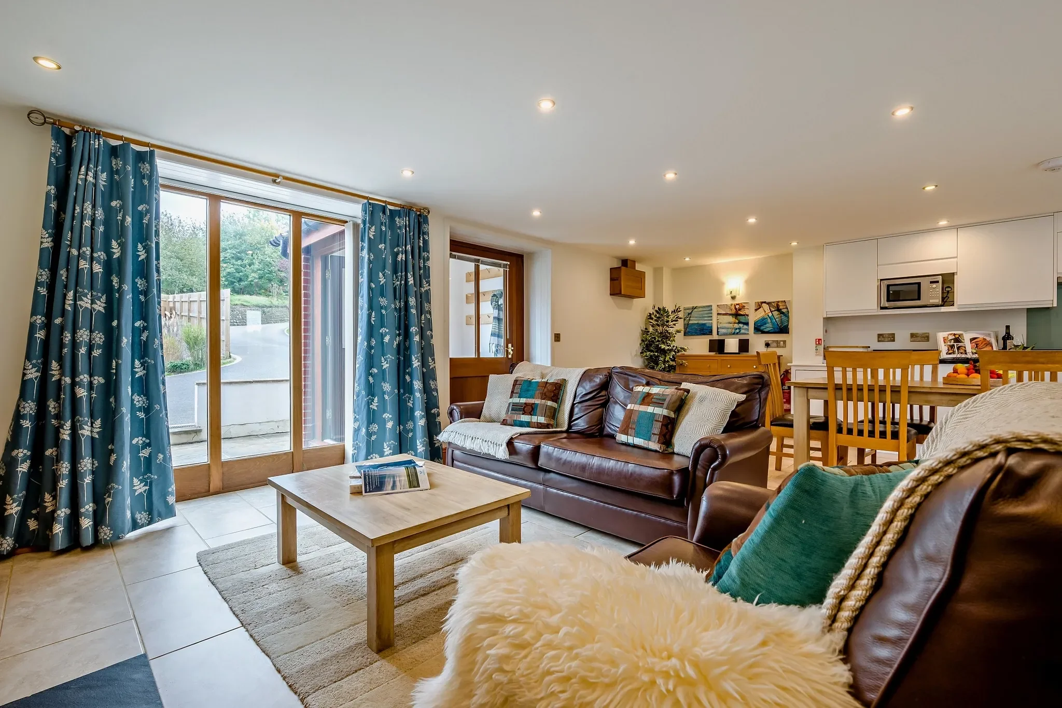
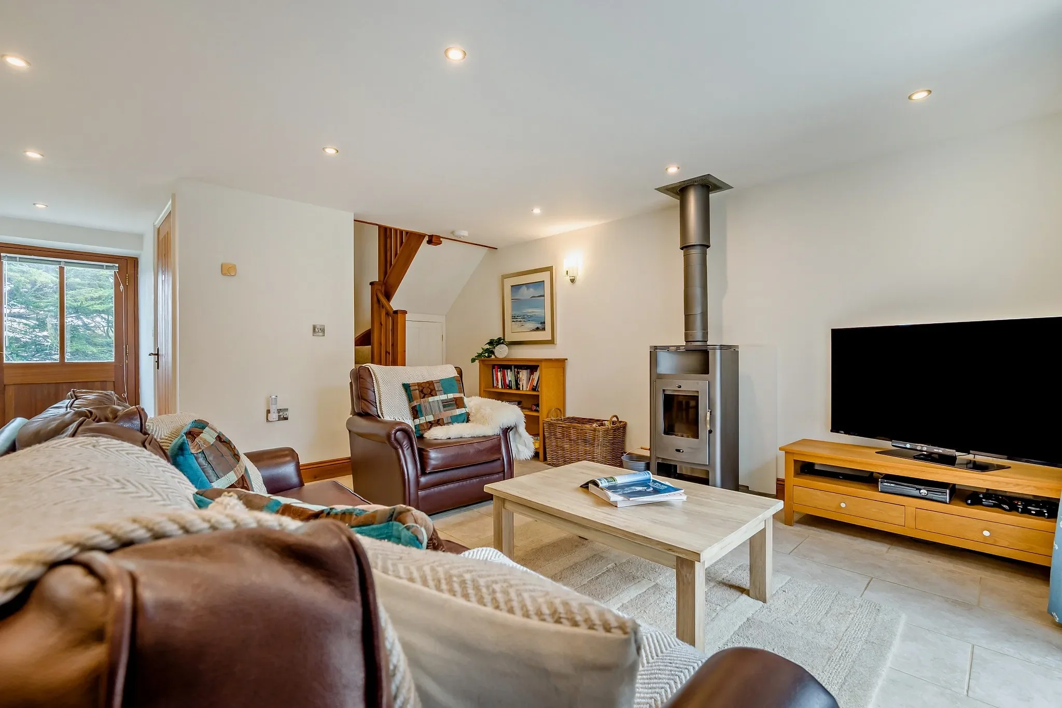
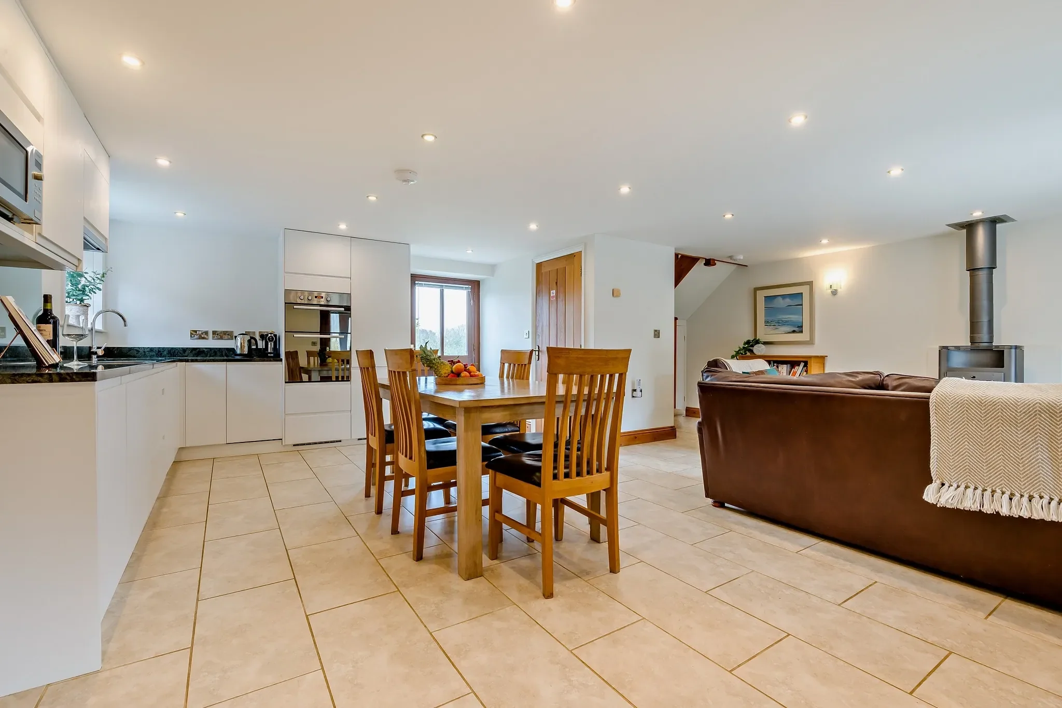
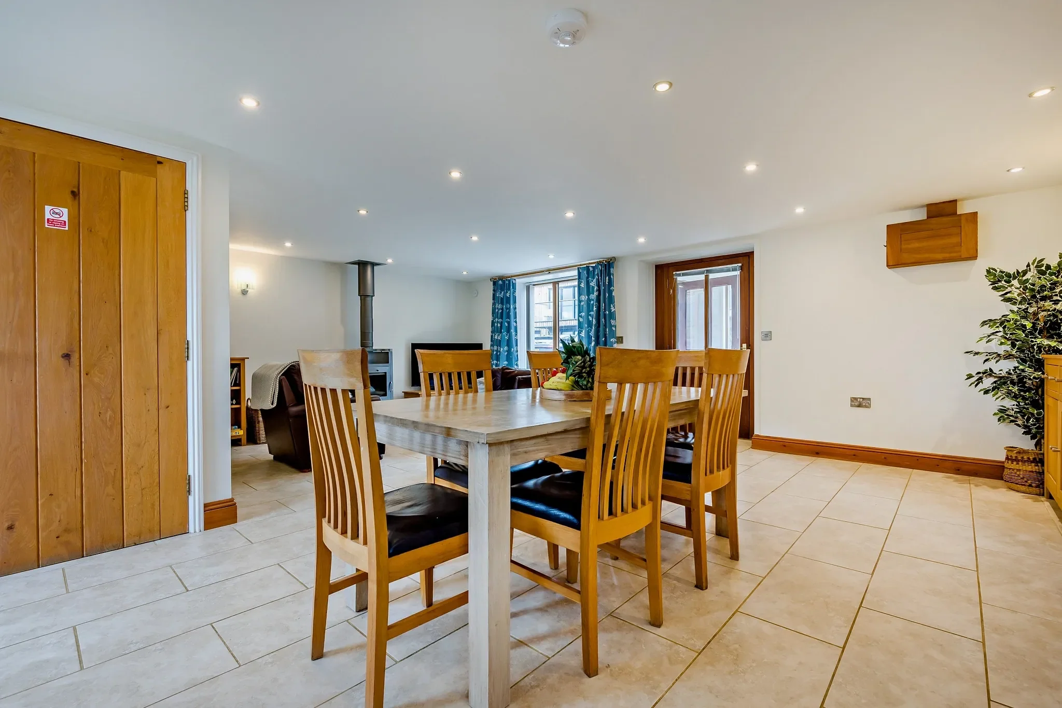
A bright triple-aspect multi-zone room with double glazed windows to front and side and a door to the rear garden. Tiled floor with underfloor heating, a freestanding multi-fuel burner on a slate hearth, recessed ceiling spotlights and a built-in storage cupboard. The kitchen has matching white high-gloss wall and floor cupboards, granite worksurfaces with matching upstands, a one-and-a-half bowl undermounted stainless steel sink with mixer tap, and integrated double oven, hob with extractor, fridge freezer, slimline dishwasher and washing machine.
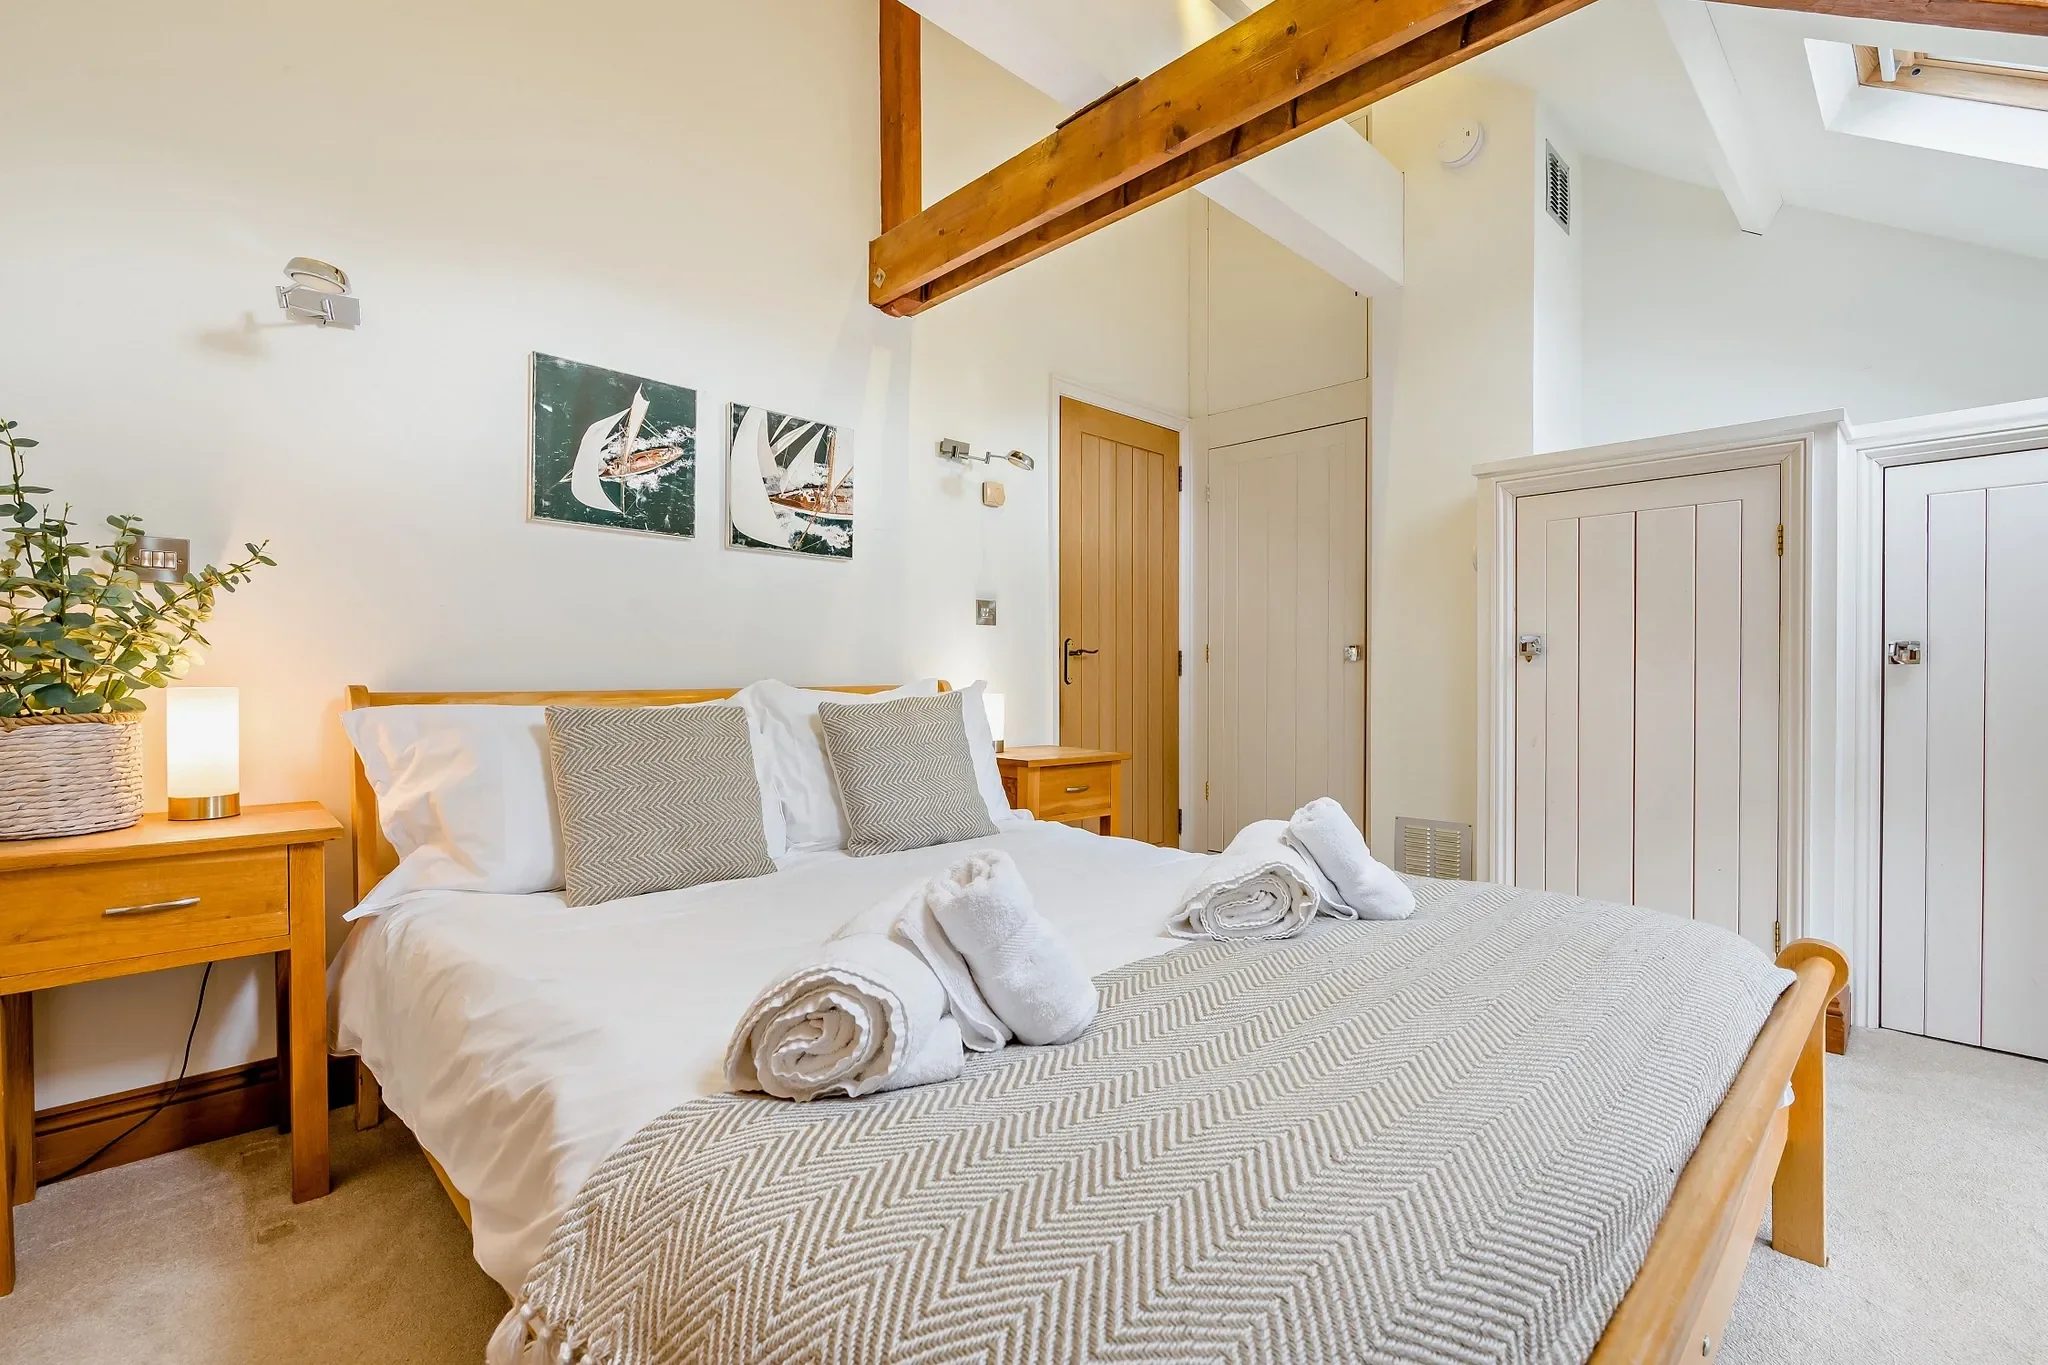
Vaulted ceiling with exposed timber A-frames, two Velux windows and a further double glazed window to the front, a built-in wardrobe and underfloor heating. A solid oak door leads to the en-suite.
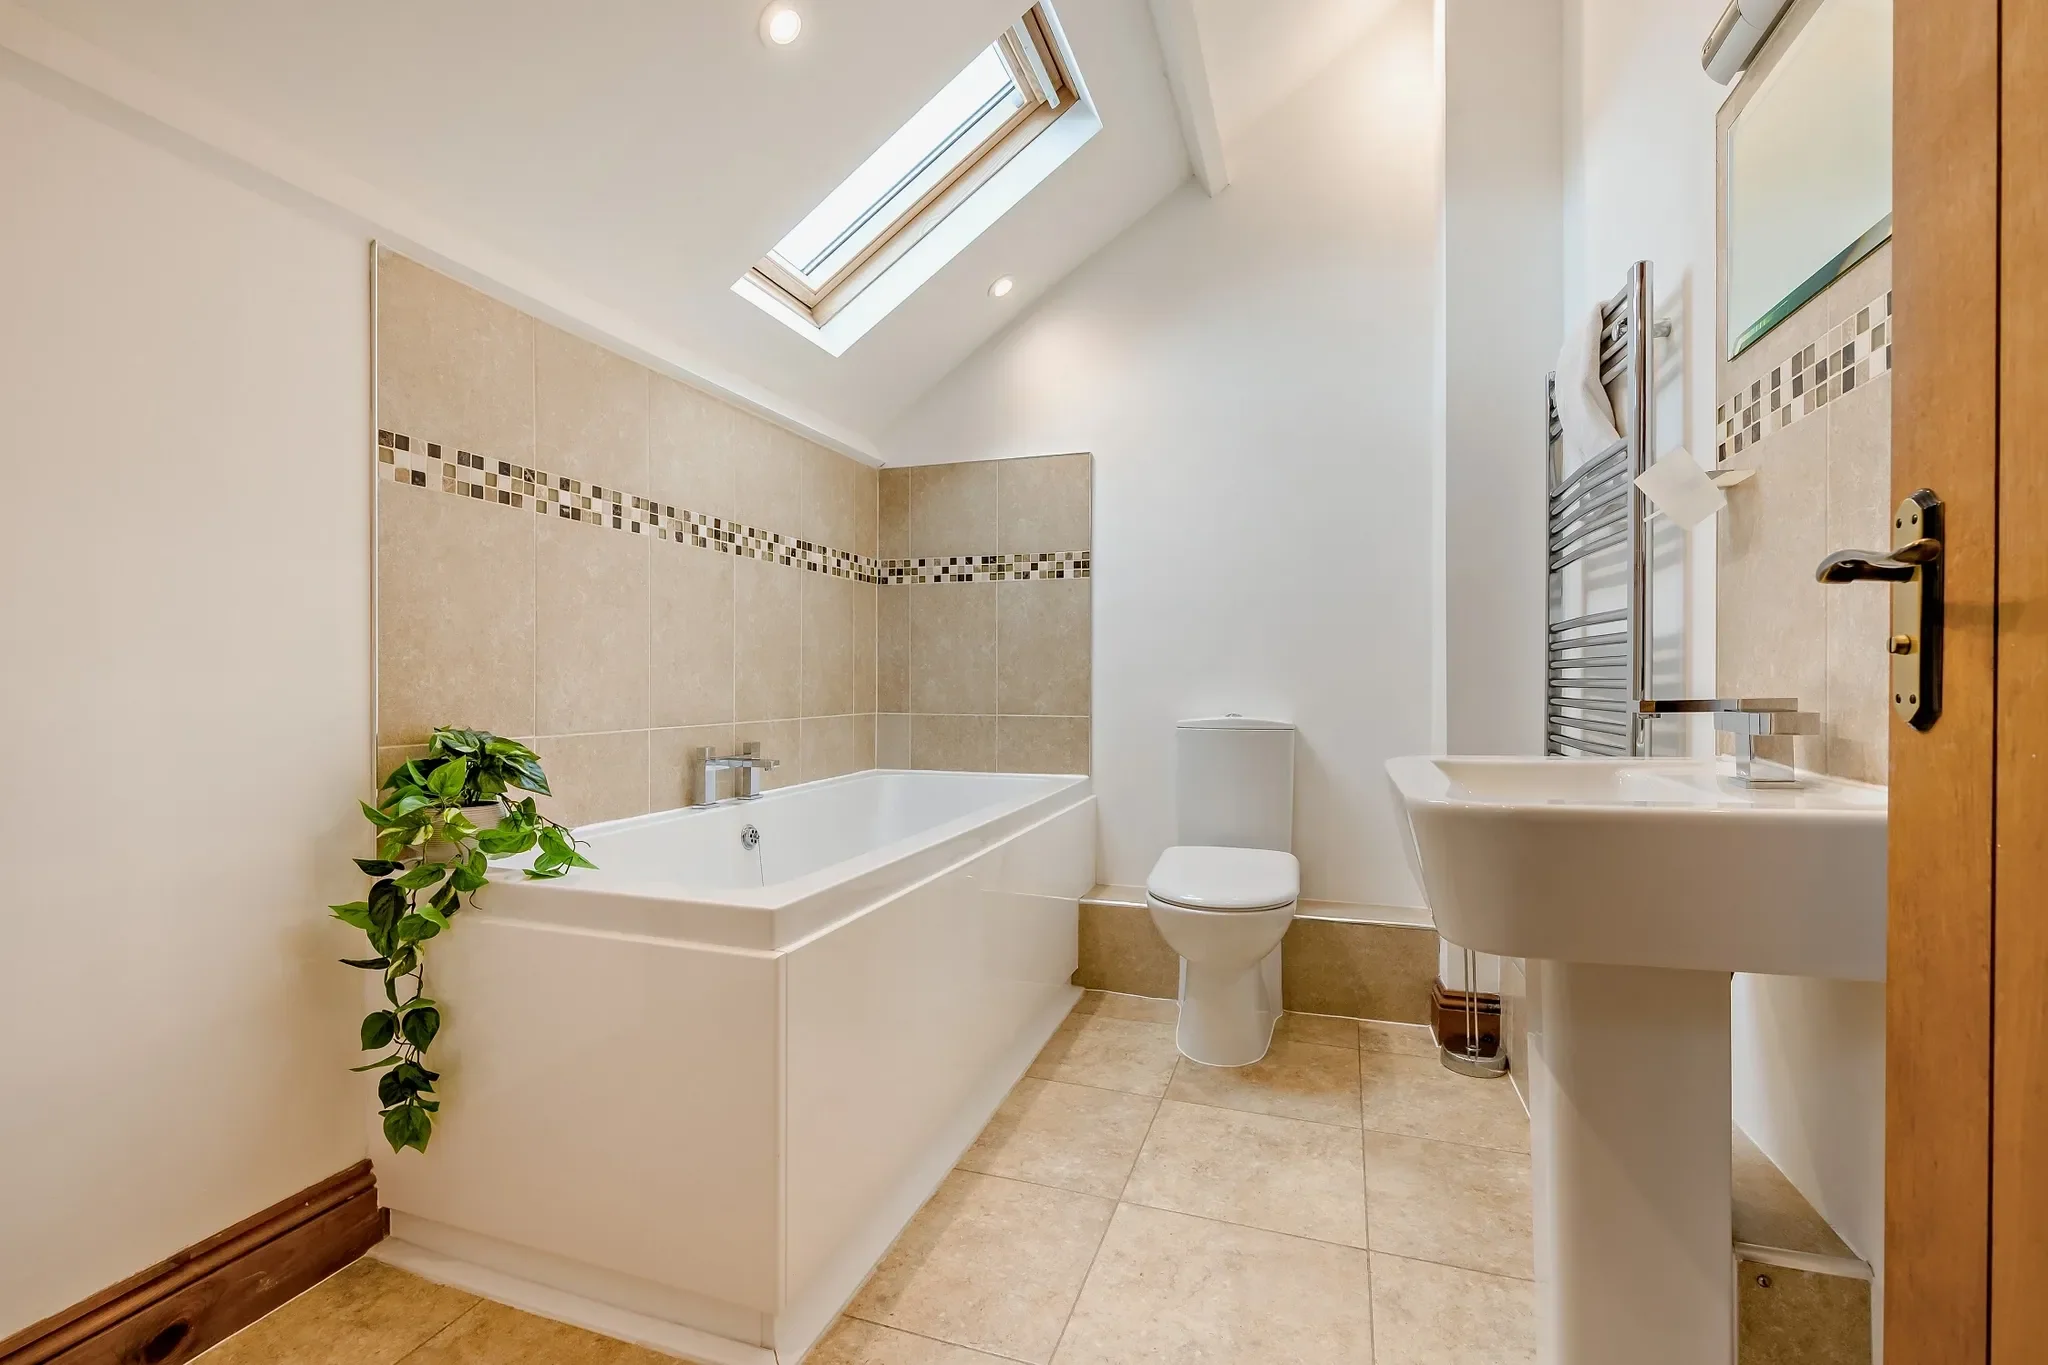
Velux window to the front, double-ended bath with central mixer tap, pedestal wash hand basin, WC, heated chrome towel rail, tiled flooring with underfloor heating and feature ceiling beams.
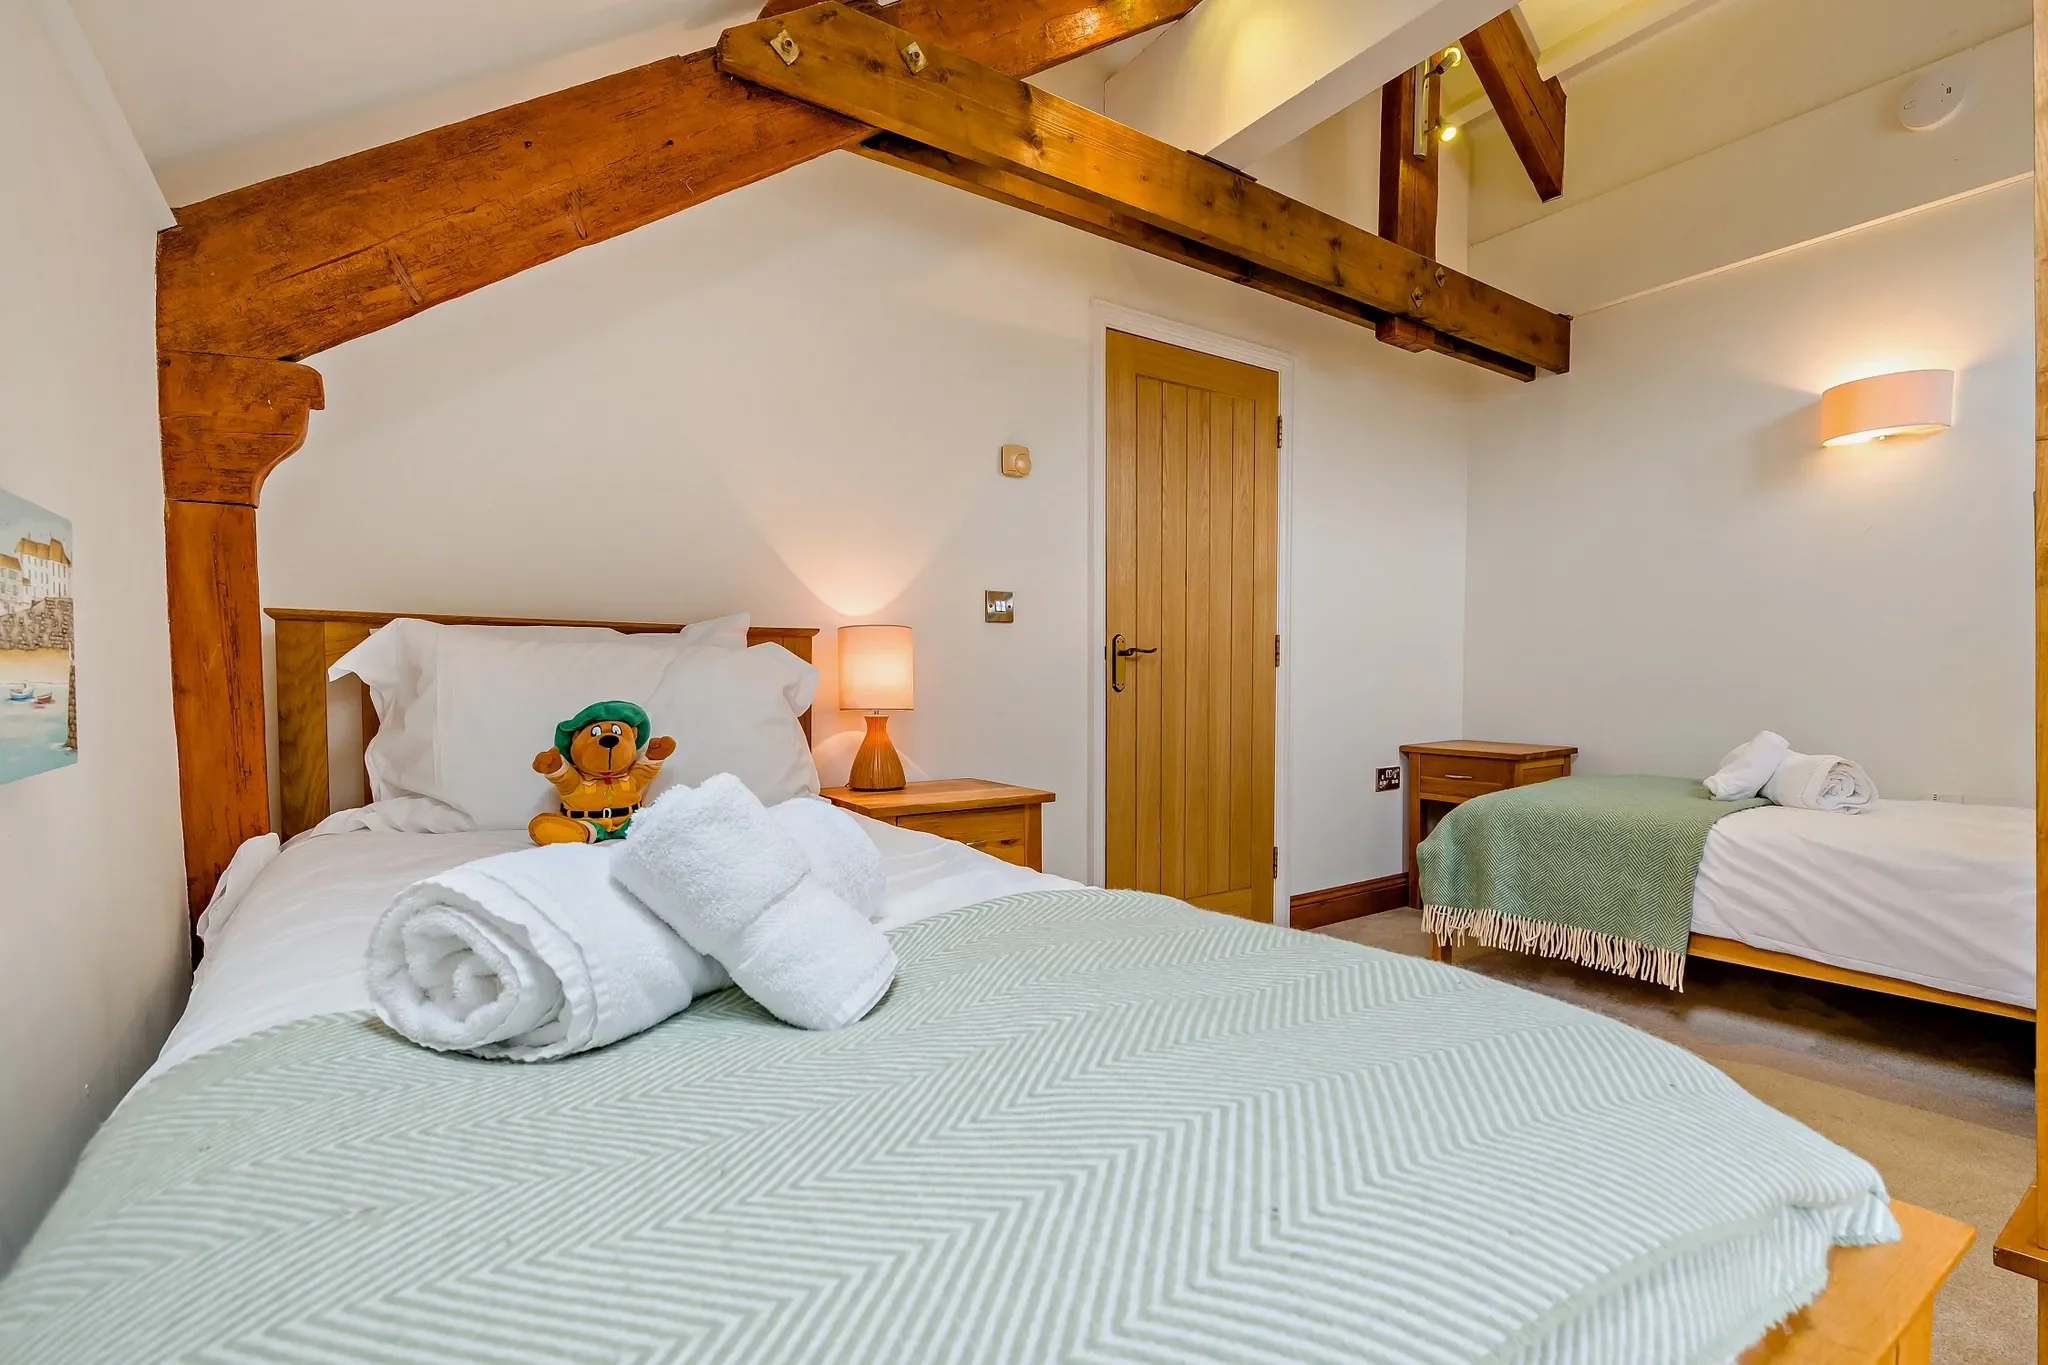
A twin bedroom with vaulted ceiling and exposed timber A-frames, a Velux window to the front, two double glazed windows to the side and underfloor heating.
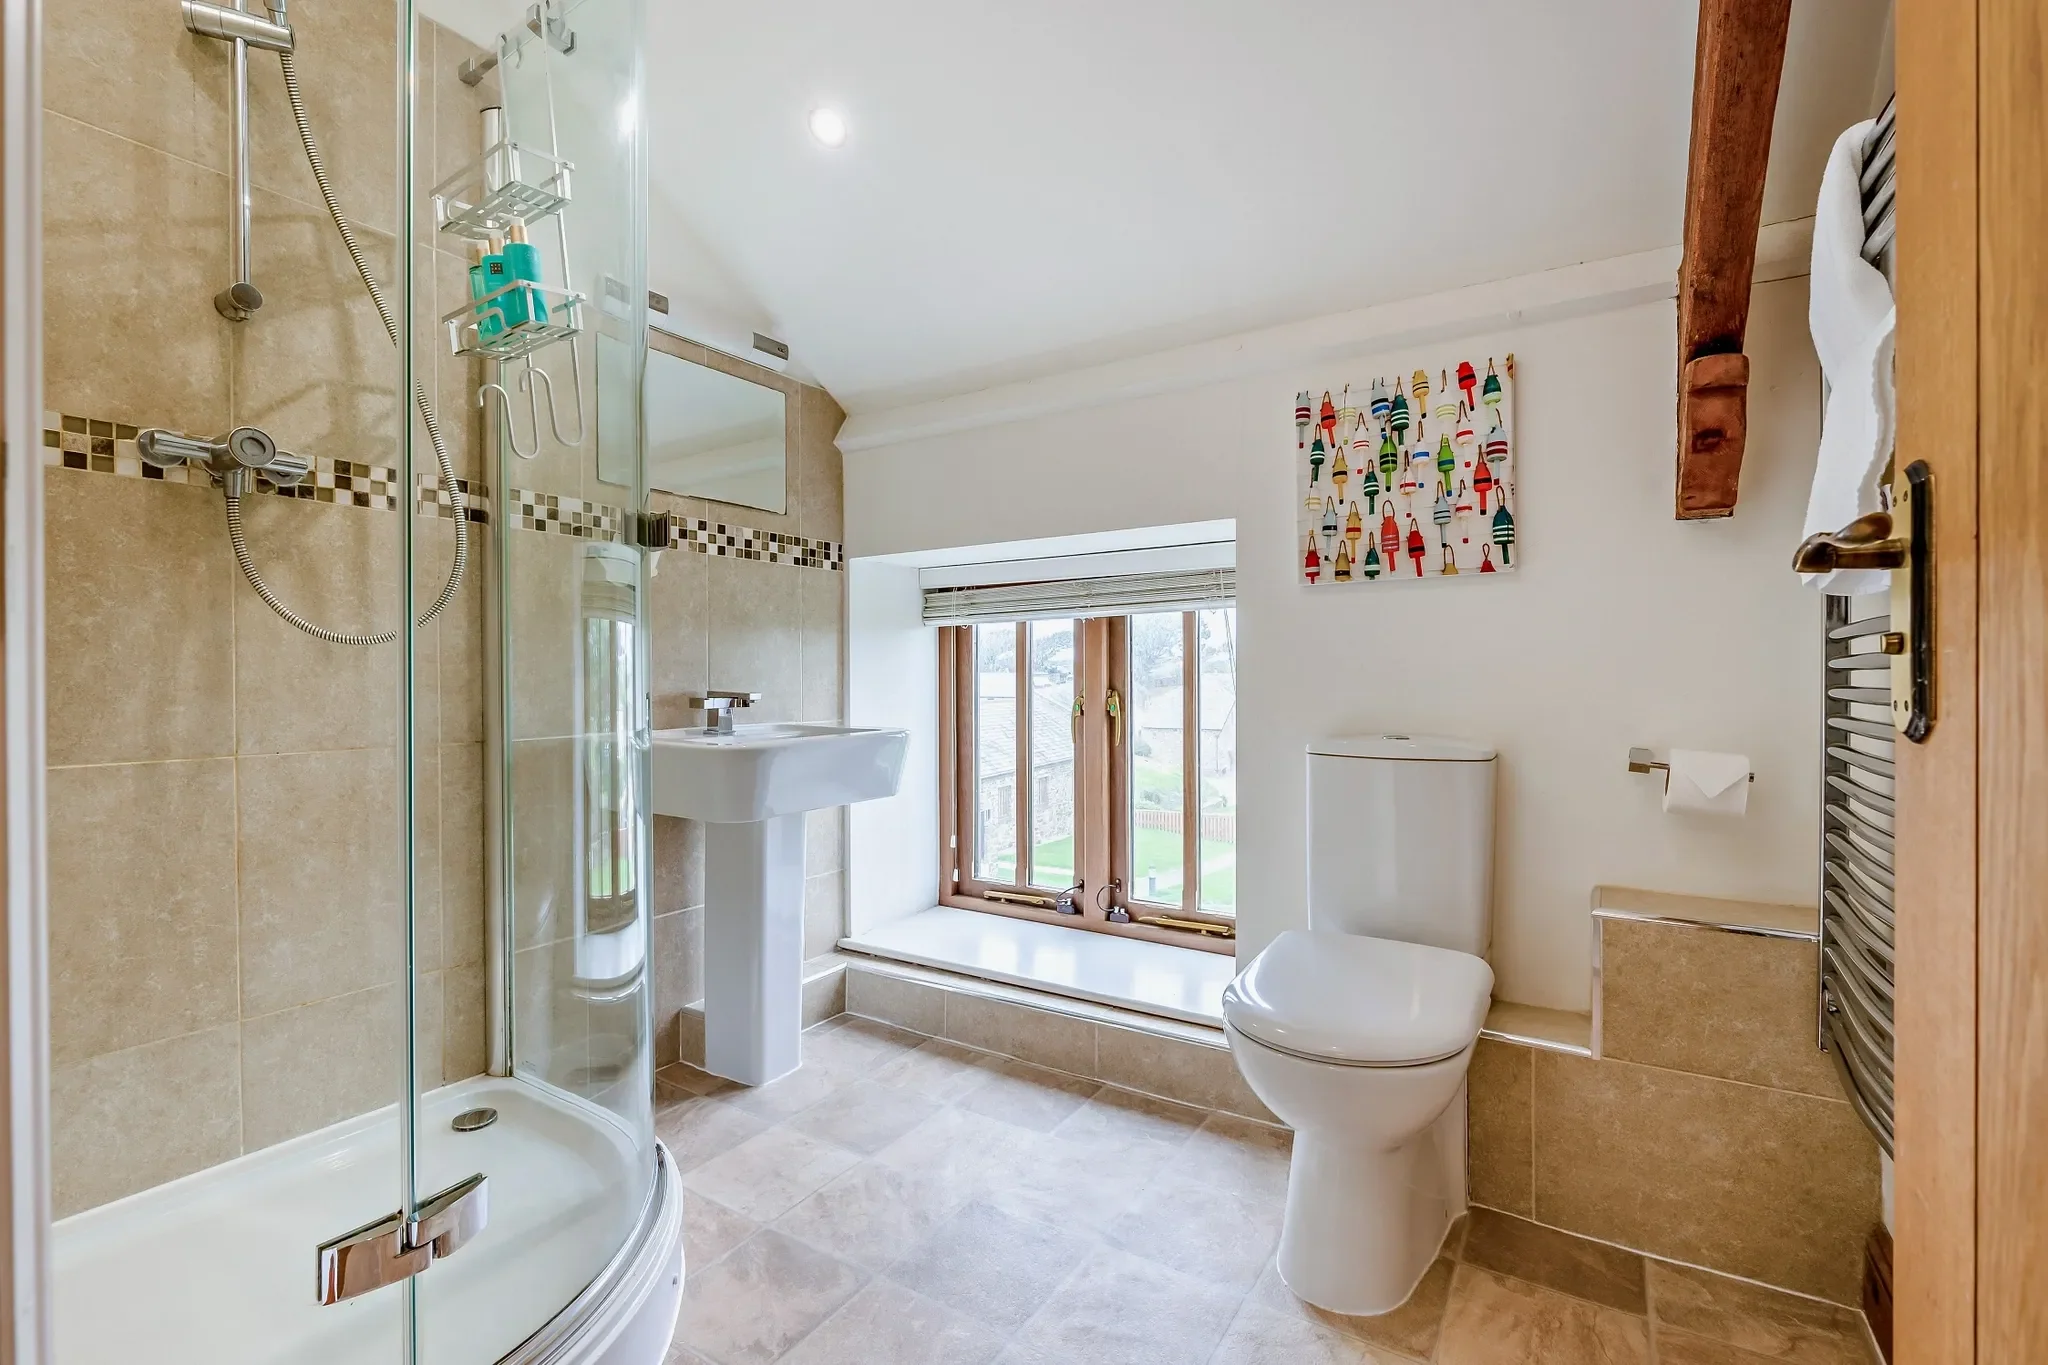
Part vaulted ceiling with exposed beams, quadrant shower enclosure, pedestal wash hand basin, WC, part wall and floor tiling with underfloor heating, chrome heated towel rail and a double glazed window to the rear.
A small paved courtyard seating area to the front. To the rear, an enclosed garden with lawn and a paved patio seating area accessed from the kitchen. There is also a ground-floor WC with pedestal wash hand basin, low-level push-button WC, tiled flooring and underfloor heating.
Tenure & charges
Freehold. Site management charge of £308.83 per calendar month, covering maintenance of communal areas, lighting and similar.
Subject to a 52-week holiday occupancy planning condition, so the property cannot be used as a permanent residence.
Currently used as a holiday rental and therefore on business rates, which are zero as the vendor claims business rate relief.
Mains water and electricity. Private drainage via a shared treatment plant. Communal boiler for the complex, individually metered to each property.
Viewings
Private viewings by appointment. Speak to Dan on 07383 969628.
Also for sale
£300,000
2 bedrooms · 2 en-suites · sleeps 4 · an established cottage, offered by its current owner.
£375,000
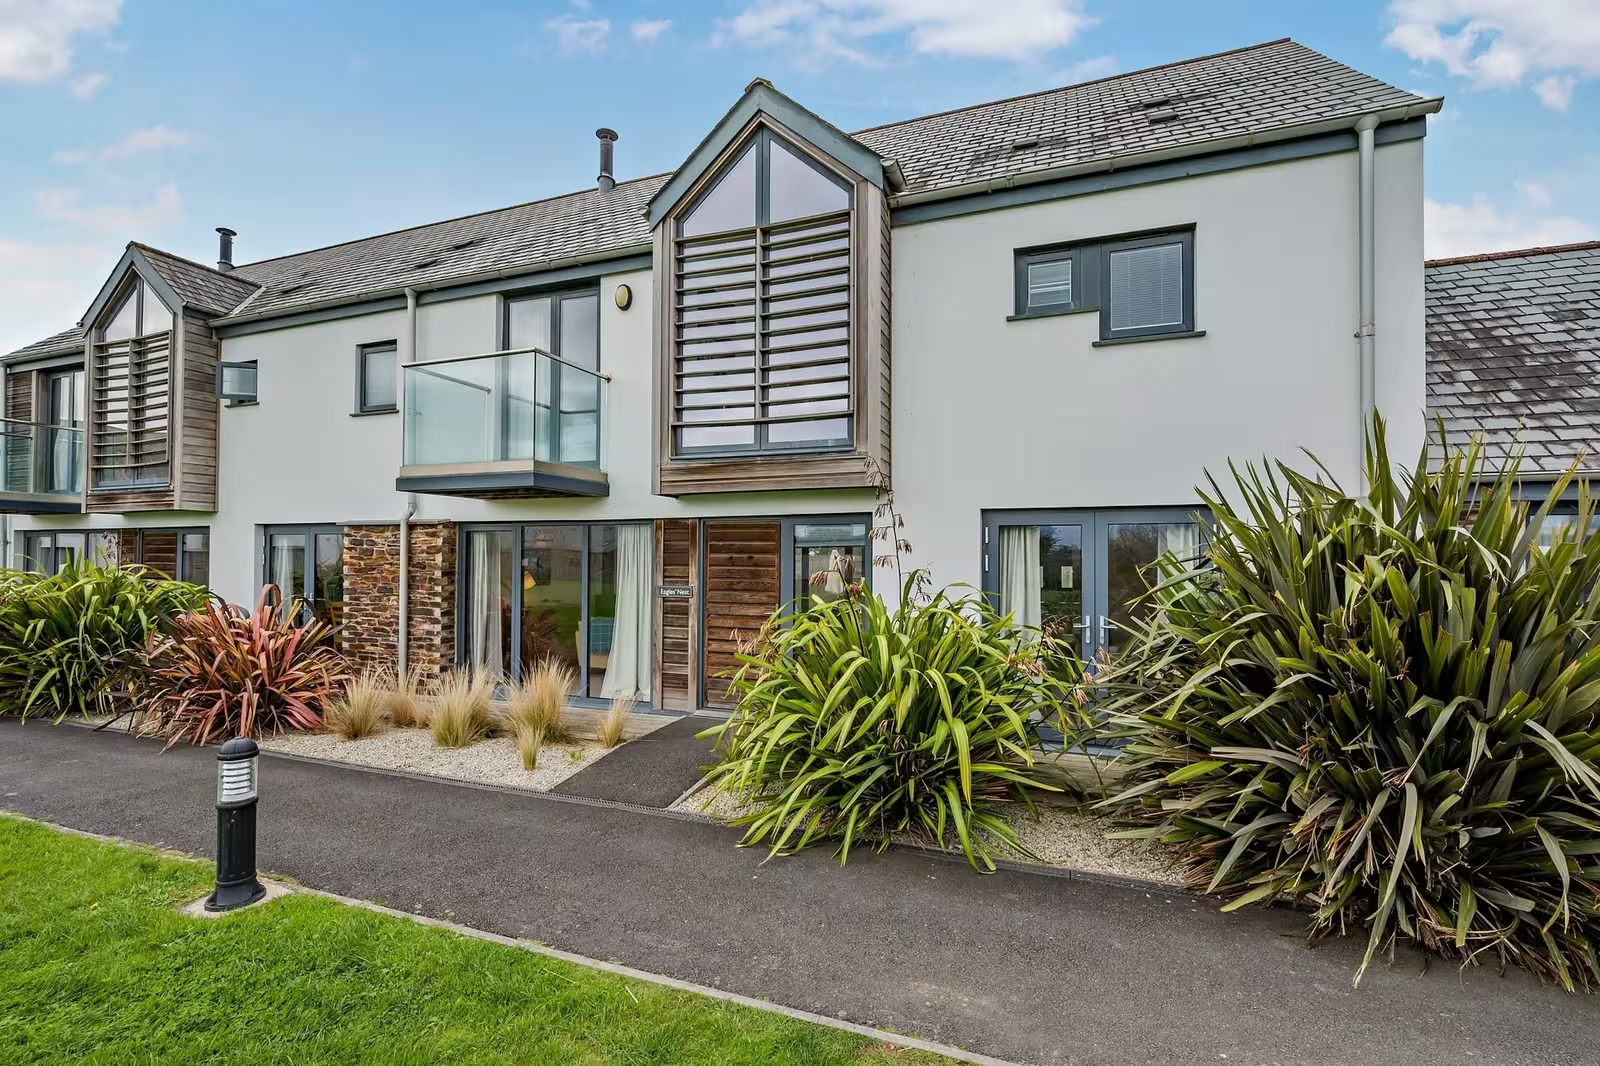
3 bedrooms · 2 bathrooms · sleeps 6 · an established cottage, offered by its current owner.