Middle Hill — the former milking parlour, reimagined — check availability

More photos of Middle Hill

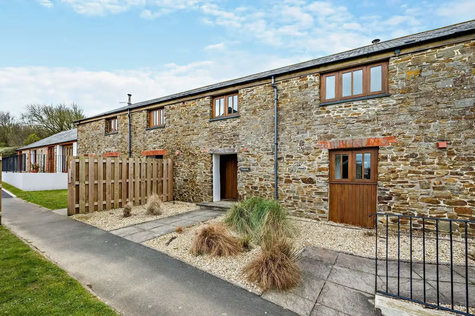
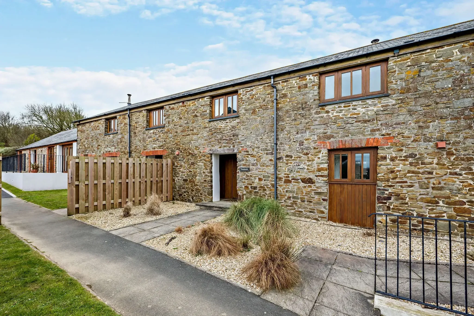
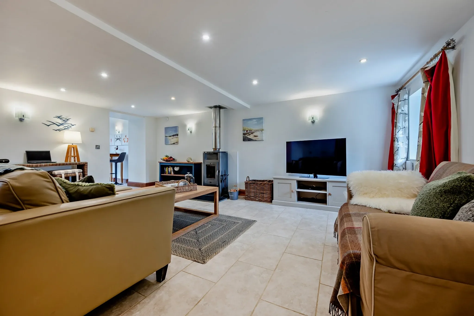
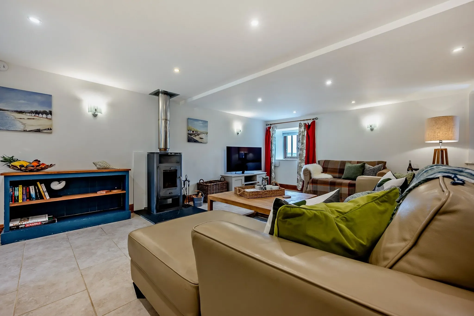
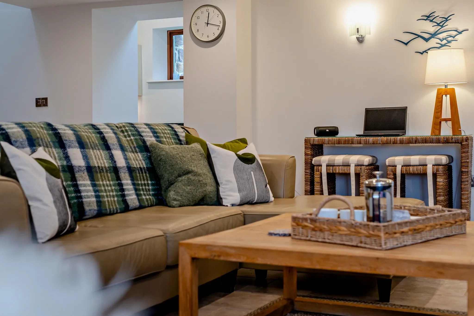
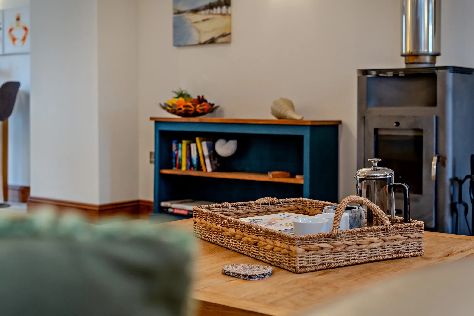
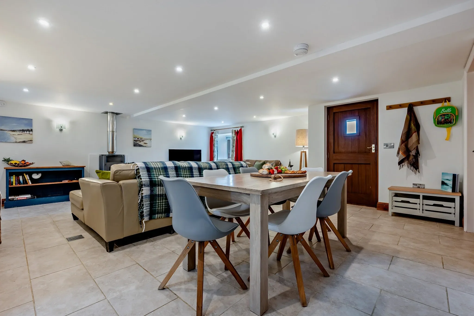
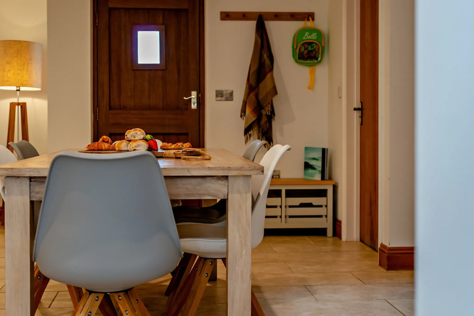
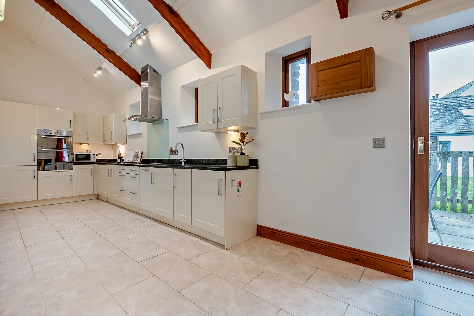
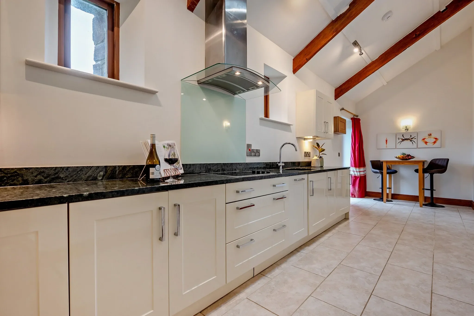
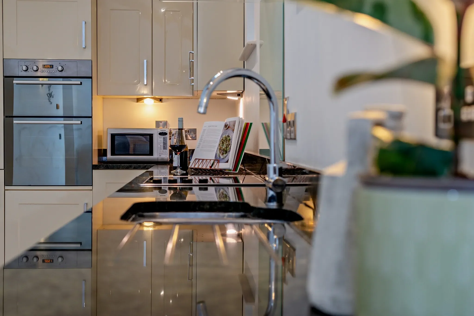
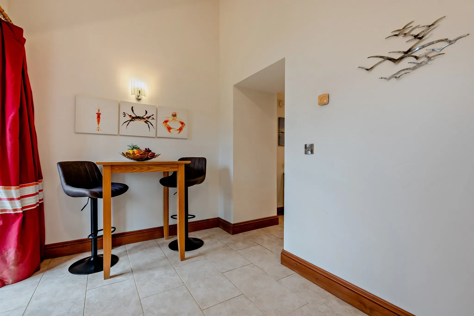
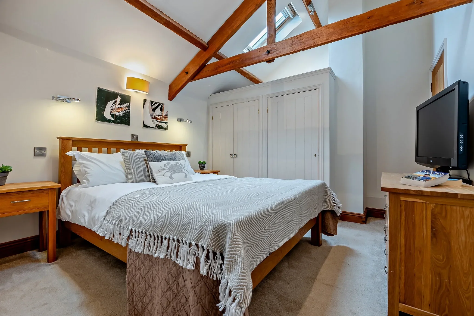
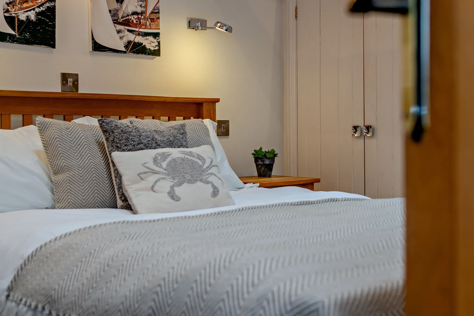
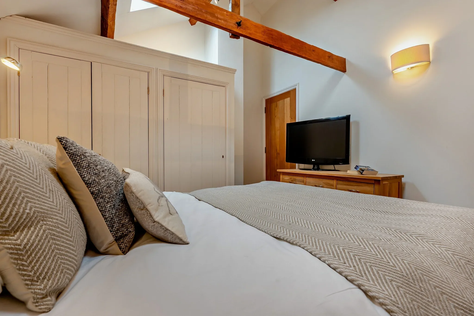
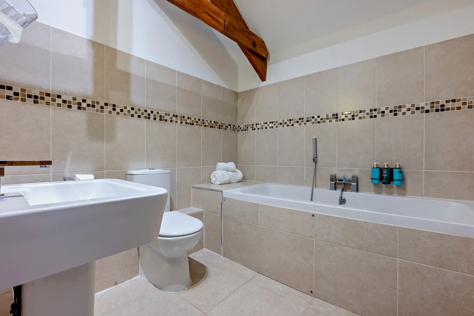
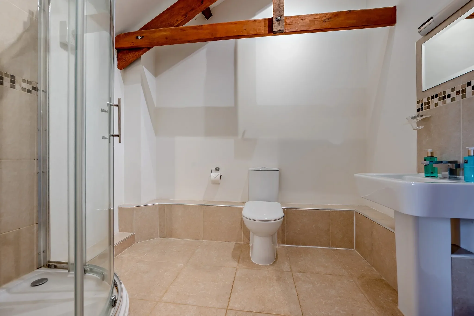
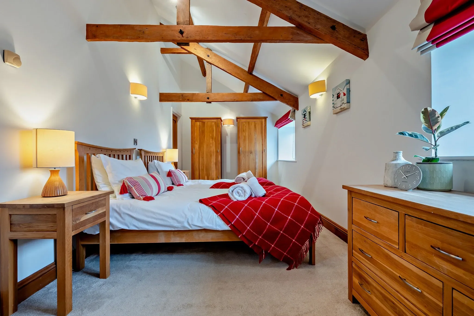
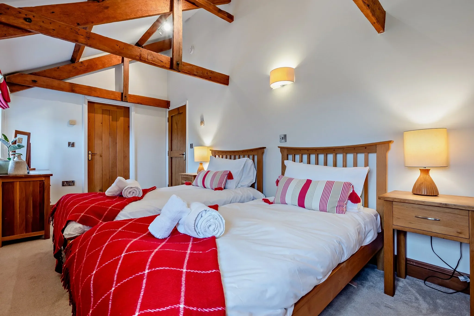
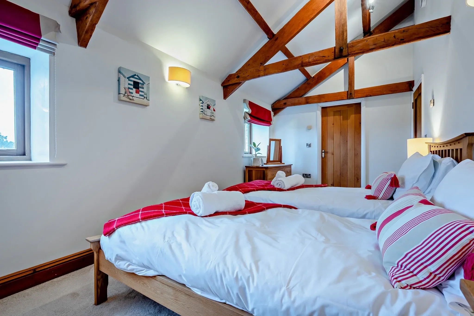
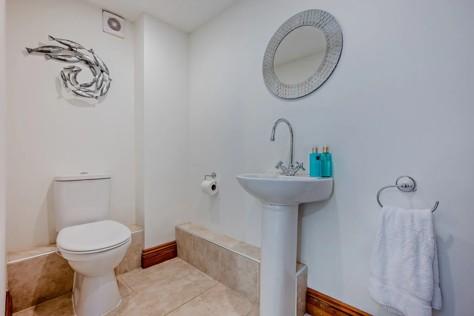
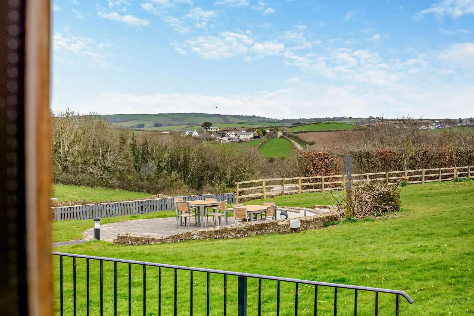
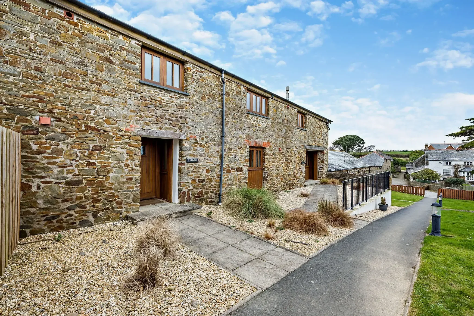
Middle Hill cottage front facade in Cornish stone with gravel forecourt, timber fencing, and blue skies above. Middle Hill open lounge with leather sofas, log-burning stove, wall-mounted TV, and coastal artwork under recessed lights. Middle Hill sitting room viewed from the sofa, showing the freestanding log burner, bookcase, and coastal prints on the walls. Middle Hill lounge sofa dressed with tartan and green cushions beside a wicker coffee tray and wooden side table. Middle Hill lounge coffee table with wicker hospitality tray, cafetiere, and the log-burning stove in the background. Middle Hill open-plan ground floor showing the dining table and chairs flowing into the lounge with log burner beyond. Middle Hill dining table set with fresh pastries and fruit, looking towards the wooden front door and boot storage. Middle Hill fully equipped kitchen with cream shaker units, dark granite worktops, vaulted ceiling with oak beams, and patio door to outside. Middle Hill kitchen showing the granite worktop, extractor hood, and a glimpse of the breakfast bar area beyond. Middle Hill kitchen appliance tower featuring a double oven, microwave, and polished granite sink counter with cookbook stand. Middle Hill breakfast bar with two leather bar stools, coastal crab and crustacean artwork, and an archway to the lounge. Middle Hill master bedroom with king-size bed, vaulted oak beams, built-in white wardrobes, and a flat-screen TV. Middle Hill master bedroom close-up of the king bed dressed with a herringbone throw and crab-motif cushion. Middle Hill master bedroom from the foot of the bed, highlighting the fitted white wardrobes, TV unit, and exposed roof beams. Middle Hill family bathroom with a full-size bath, mosaic border tiling, WC, and pedestal basin beneath vaulted oak beams. Middle Hill shower room featuring a corner quadrant enclosure, WC, pedestal basin, and exposed timber roof beams. Middle Hill second bedroom configured as a double, with oak furniture, red check throw, vaulted beams, and coastal artwork. Middle Hill second bedroom in twin configuration, with two single beds dressed in red throws beneath vaulted oak rafters. Middle Hill twin bedroom from the window end showing both beds, nautical artwork, and a dressing mirror in the corner. Middle Hill ground-floor cloakroom with pedestal basin, WC, round mosaic mirror, and a silver fish wall sculpture. Middle Hill garden and patio terrace with outdoor dining furniture, looking out over the lawns and rolling Cornish countryside. Middle Hill cottage seen from the rear, showing the stone-built back elevation, shared driveway, and surrounding grounds.

Five Star Gold · Mid-Terrace · Former Milking Parlour

Middle Hill

A mid-terrace Five Star Gold cottage in what was once the milking parlour — now home to one of the largest living and dining areas of all the Whalesborough barn conversions. Exposed beams, solid oak doors and interconnecting bedrooms make this especially appealing for families with young children.

4
Guests
2
Bedrooms
2
Bathrooms
Gold
Five Star
Spotlessly clean and warm.

Guest Review

In Brief

Middle Hill is a Five Star Gold mid-terrace cottage at Whalesborough sleeping 4 guests across 2 bedrooms. Converted from the original milking parlour, it has exposed beams and one of the largest living areas of any barn conversion on the estate. Full resort access is included.

Bedrooms

King

King bed with adjacent family bathroom. Solid oak doors and exposed beams throughout.

Twin

Twin beds with ensuite shower room. Interconnecting door to the king bedroom — ideal for families with young children.

Kitchen & Living

One of the largest living and dining areas of all the barn conversions — a generous corner sofa, two-seater sofa, and dining table with six chairs. The breakfast kitchen includes a breakfast table with bar stools for casual meals, and a contemporary wood burner anchors the lounge. Underfloor heating ensures warmth year-round.

Large corner sofa
Two-seater sofa
Dining table (6 chairs)
Breakfast kitchen table & bar stools
Fully fitted kitchen
Contemporary wood burner
Underfloor heating
Smart TVs
DVD / Blu-ray & CD / iPod
Exposed beams
Solid oak doors

Outdoor

Enclosed west-facing garden
Patio & grass
Garden furniture
BBQ
Dog friendly

Changeover

Changeover day: Saturday. Dog friendly.

Frequently Asked

Middle Hill — questions & answers.

How many people does Middle Hill sleep, and how many bedrooms does it have?

See the specs panel above for sleeping capacity and bedroom count. Every bedroom has fresh linen and towels provided. Bed configurations and any sofa beds are listed in the Bedrooms section.

Is Middle Hill dog-friendly?

Yes. Middle Hill welcomes up to 2 dogs. A luxury pooch welcome pack is provided on arrival, and the resort has a heated dog wash and 428 acres of walking trails.

What is included with a stay at Middle Hill?

Every stay at Middle Hill includes complimentary access to The W Club Spa (indoor pool 29–30°C, seasonal outdoor pool, sauna, steam room, Technogym fitness suite), the 428-acre estate and walking trails, parking, Wi-Fi, all bed linen and towels, and a welcome pack. The Weir Restaurant is on-site; spa treatments are bookable separately.

Does Middle Hill have a hot tub?

No. Middle Hill does not have a private hot tub. However, the resort's seasonal outdoor pool and indoor thermal pool (29–30°C) at The W Club Spa are included with all stays.

Is Middle Hill accessible for guests with mobility requirements?

Middle Hill is arranged over two floors with a staircase. It may not be suitable for guests with limited mobility. Please call 01288 361940 before booking to discuss accessible alternatives — Nettlecoombe and Arundell are single-storey options.

What time is check-in and check-out at Middle Hill?

Check-in is from 4:00pm on the day of arrival. Check-out is by 10:00am on departure day. Arrival days vary by cottage — please see the Changeover section above or call 01288 361940 to confirm.

Similar Stays